Property photo 1
Property photo 2
Property photo 3
Property photo 4
Property photo 5
Listed by Surterre Properties Inc., Jennifer Shaw, Listing Contact: 949-300-7409 
4 Beds
3 Baths
2,500 sqft

$3,395,000

41 Climbing Vine, Irvine CA, 92603

Price per sqft$1,358.00
Built in2003
Property size2,500 sqft
Property typeResidential

Overview

Active

Listed Oct 20, 2026

Updated 7h ago

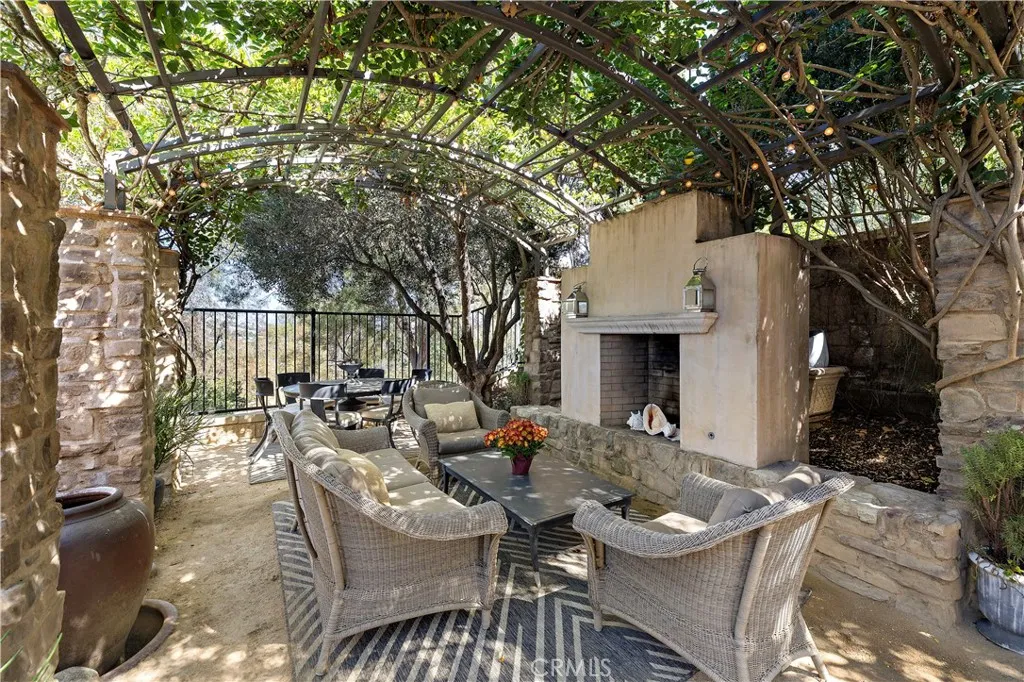
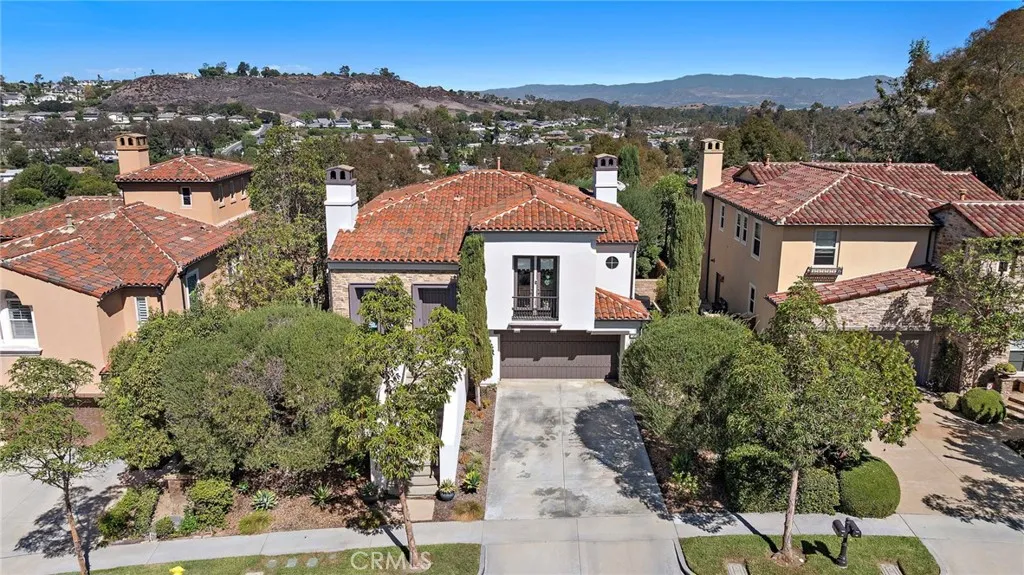
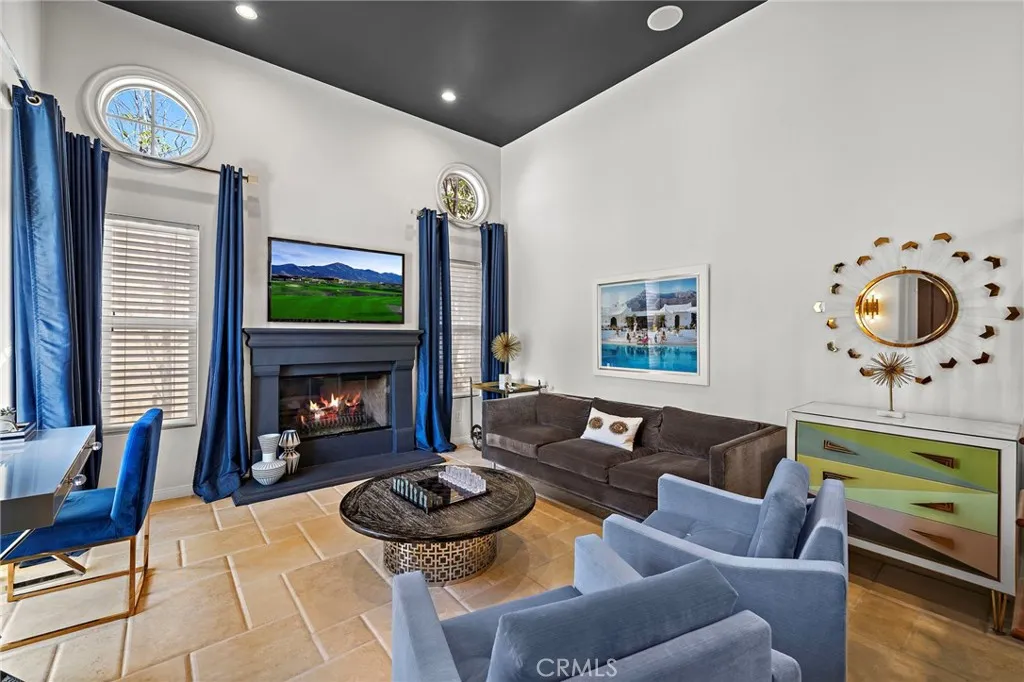
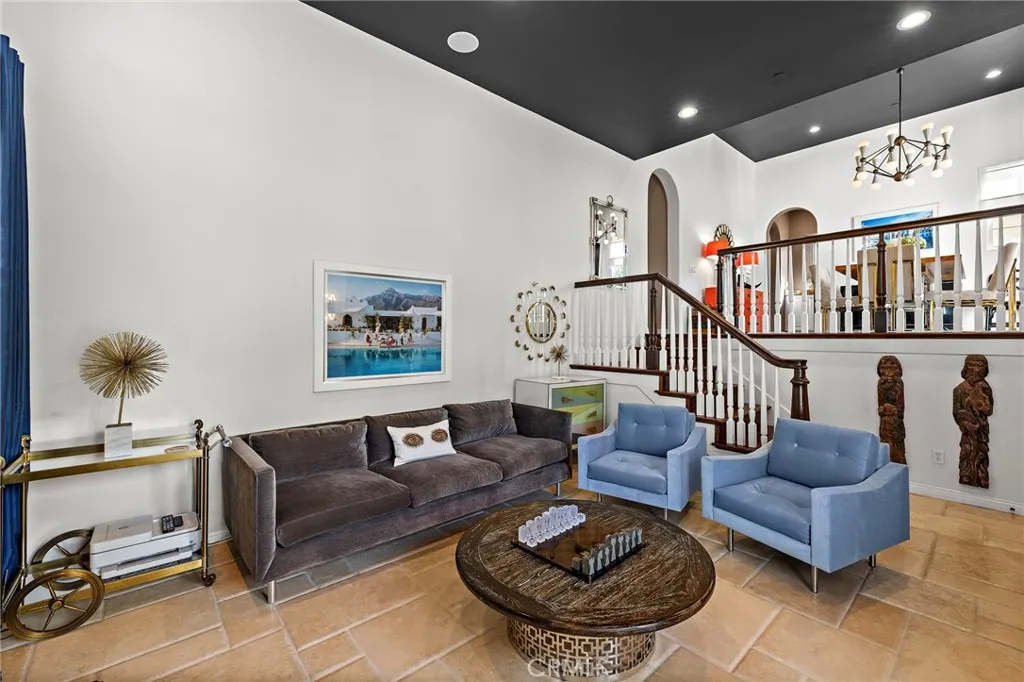
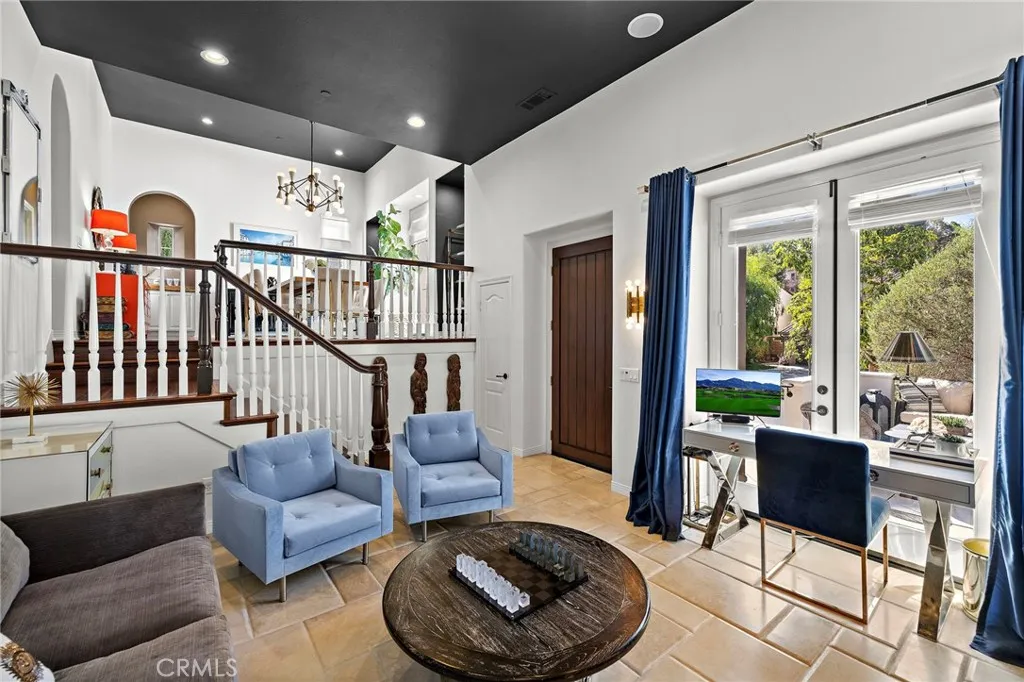
Beautifully positioned on an elevated lot with desirable southern exposure, this Tuscan-inspired residence offers an exceptional blend of natural light, inviting living spaces, and effortless indoor-outdoor entertaining. Located in the sought-after Fiore neighborhood within the gated community of The Summit at Turtle Ridge, the home features soaring ceilings, an open and versatile floor plan offering three or four bedrooms, and two-and-one-half baths. At the heart of the home, a spacious kitchen with an expansive granite island opens seamlessly to the main living area, where a welcoming fireplace creates an ideal setting for both everyday living and entertaining. A truly distinctive feature is the custom, architecturally designed Wisteria Hearth Piazza, an enchanting outdoor gathering space centered around a beautiful stone fireplace, creating a picturesque setting for year-round al fresco enjoyment. Inspired by the timeless charm of Tuscany, the Fiore neighborhood offers residents access to an array of resort-style amenities, including pools, a spa, a newly refurbished fitness center, clubhouse facilities, parks, and scenic walking trails. Ideally situated near highly regarded Irvine schools, the community offers a wonderful combination of privacy, convenience, and an exceptional Turtle Ridge lifestyle. A special opportunity to enjoy the beauty, charm, and amenities of one of Irvines most desirable gated communities. Located in the Vista Verde School zone.

$22,587/mo

Est. mortgage payment based on a $3,395,000 home price.

All estimates are provided by Luxury Presence for informational purposes only. Actual amounts may vary.

Additional information

MLS® ID
NP26226073

Interior Features

Bedrooms
4
Bathrooms
3
Fireplace
Yes
Cooling
Yes
Heating
Yes
Basement
No

Exterior Features

Lot Size
0.14 Acres

Other Property Details

Association Fee Frequency
Monthly
Garage
Yes
View
Yes

This information is deemed reliable but not guaranteed. You should rely on this information only to decide whether or not to further investigate a particular property. BEFORE MAKING ANY OTHER DECISION, YOU SHOULD PERSONALLY INVESTIGATE THE FACTS (e.g. square footage and lot size) with the assistance of an appropriate professional. You may use this information only to identify properties you may be interested in investigating further. All uses except for personal, non-commercial use in accordance with the foregoing purpose are prohibited. Redistribution or copying of this information, any photographs or video tours is strictly prohibited. This information is derived from the Internet Data Exchange (IDX) service provided by San Diego Multiple Listing Service. Displayed property listings may be held by a brokerage firm other than the broker and/or agent responsible for this display. The information and any photographs and video tours and the compilation from which they are derived is protected by copyright. 

© 2026 San Diego Multiple Listing Service. All rights reserved. 

Data last updated 3:45 AM UTC, 10/23/2026



Website advertised by Jennifer Allen | CA DRE# 02244691 , DRE 500152164

Powered by Luxury Presence
