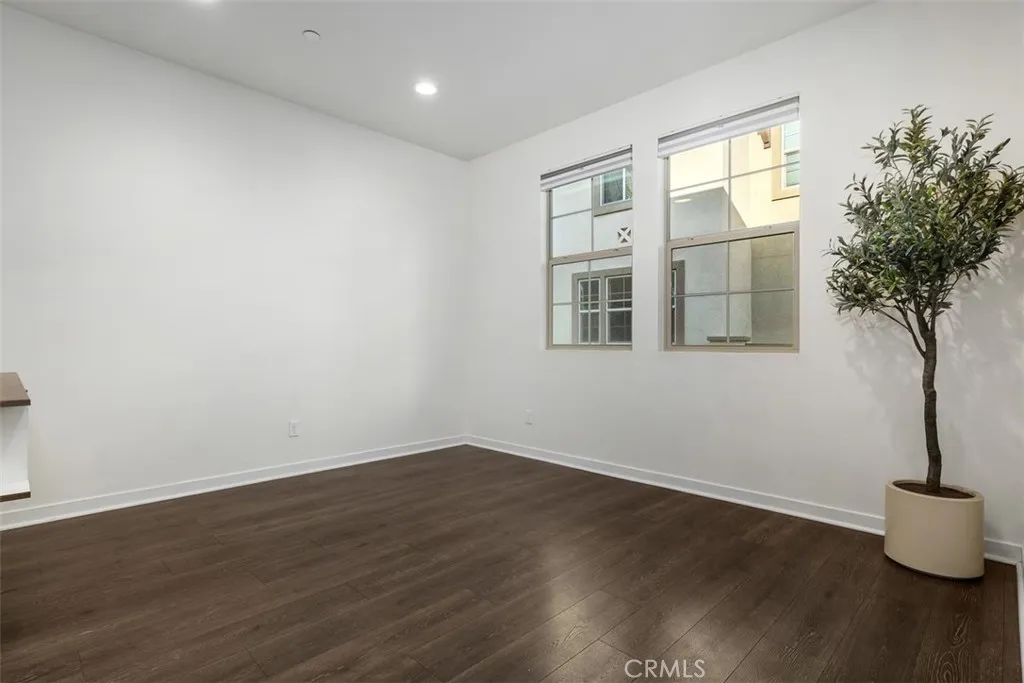
Property photo 1
Property photo 2
Property photo 3
Property photo 4
Property photo 5
Listed by Realty One Group Pacific, Michael Ghanayem, Listing Contact: 949-584-3647 
2 Beds
3 Baths
1,368 sqft

$640,000

344 Stillwater Court, Santee CA, 92071

Price per sqft$467.84
Built in2021
Property size1,368 sqft
Property typeTownhomes

Overview

Active

Listed Sep 24, 2026

Updated 9h ago

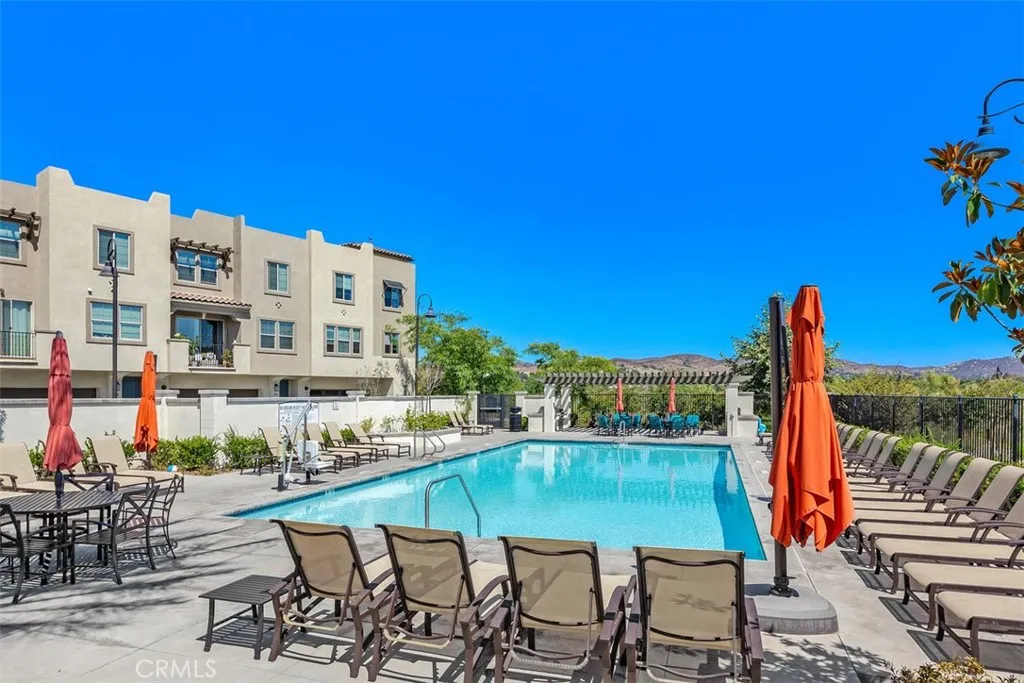
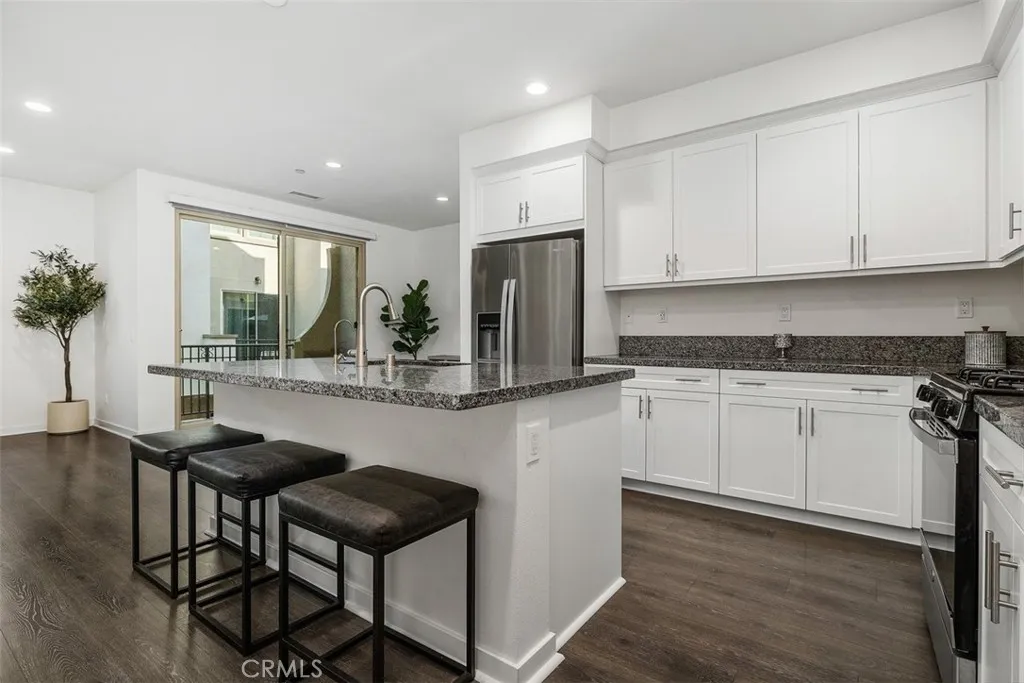
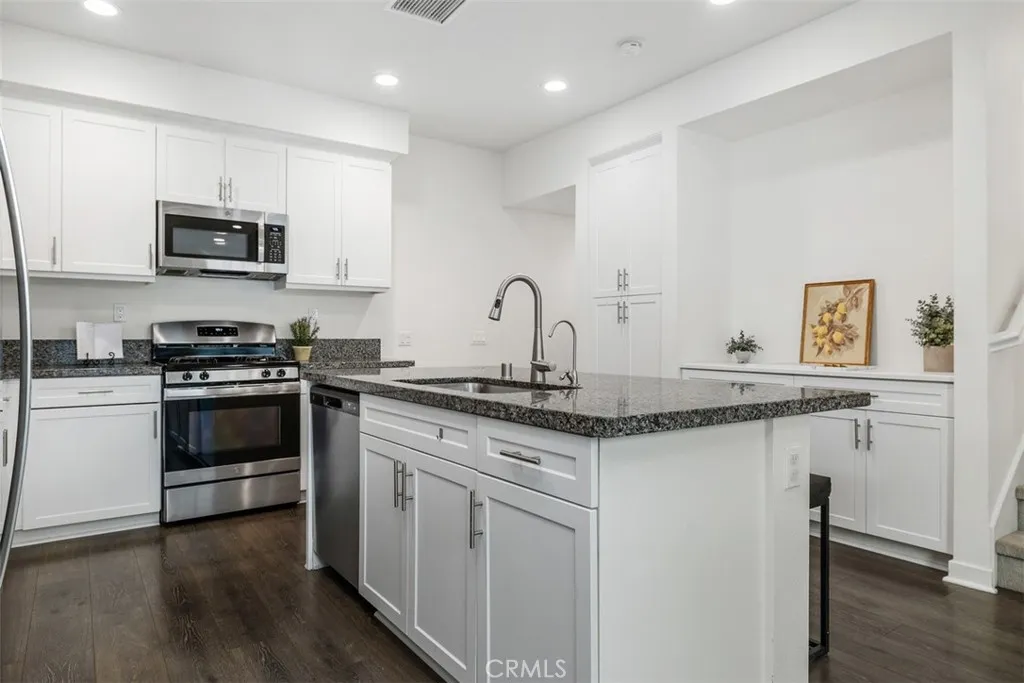
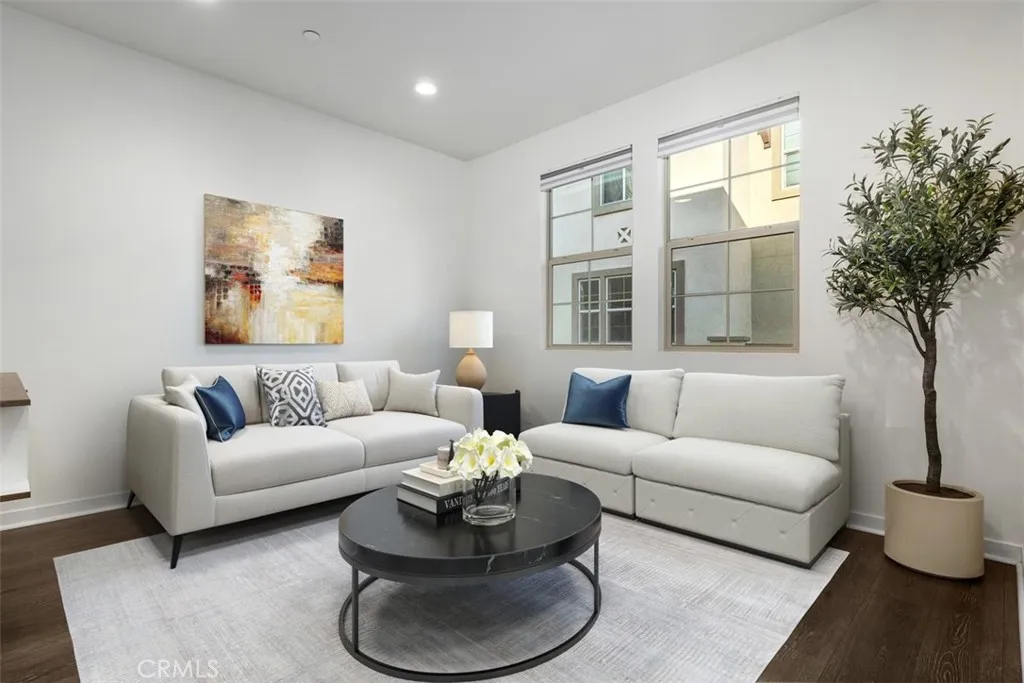
FHA/VA APPROVED | LOWEST-PRICED TOWNHOME IN RIVERVIEW* | BEST VALUE IN SANTEE! | BUILT IN 2021 | TWO PRIMARY SUITES | ATTACHED 2-CAR GARAGE | REFRIGERATOR, WASHER & DRYER INCLUDED! READY TO MAKE HOMEOWNERSHIP A REALITY? Discover the perfect opportunity to own a newer, move-in-ready home in Santee! Built in 2021, this beautifully maintained three-story townhome offers 2 bedrooms, 2.5 bathrooms, and 1,368 square feet of thoughtfully designed living space. With FHA/VA approval, modern features, and everyday essentials included, this home is an excellent opportunity for first-time buyers looking to put down roots and enjoy the benefits of homeownership. The first floor features a private entry and an attached two-car garage with direct access, providing convenience, security, and extra storage. Upstairs, the bright, open-concept living area brings together the spacious living room, dining area, and well-appointed kitchen. The center island offers additional workspace and a welcoming place to gather with friends or enjoy casual meals. Sliding glass doors open to a private deck overlooking peaceful greenbelt views, perfect for morning coffee or unwinding after a long day. A convenient half bath and additional storage complete this level. Upstairs, discover TWO PRIVATE PRIMARY SUITES, each with its own en-suite bathroom. The main suite features a walk-in closet and oversized walk-in shower, while the second suite is ideal for guests, family, a roommate, or a home office. With no neighbors above or below, enjoy added privacy and a townhome layout that feels like your own private re

$4,258/mo

Est. mortgage payment based on a $640,000 home price.

All estimates are provided by Luxury Presence for informational purposes only. Actual amounts may vary.

Additional information

MLS® ID
SW26204552

Interior Features

Bedrooms
2
Bathrooms
3
Fireplace
Yes
Cooling
Yes
Basement
No

Other Property Details

Association Fee Frequency
Monthly
Garage
Yes
View
Yes

This information is deemed reliable but not guaranteed. You should rely on this information only to decide whether or not to further investigate a particular property. BEFORE MAKING ANY OTHER DECISION, YOU SHOULD PERSONALLY INVESTIGATE THE FACTS (e.g. square footage and lot size) with the assistance of an appropriate professional. You may use this information only to identify properties you may be interested in investigating further. All uses except for personal, non-commercial use in accordance with the foregoing purpose are prohibited. Redistribution or copying of this information, any photographs or video tours is strictly prohibited. This information is derived from the Internet Data Exchange (IDX) service provided by San Diego Multiple Listing Service. Displayed property listings may be held by a brokerage firm other than the broker and/or agent responsible for this display. The information and any photographs and video tours and the compilation from which they are derived is protected by copyright. 

© 2026 San Diego Multiple Listing Service. All rights reserved. 

Data last updated 7:58 AM UTC, 10/27/2026



Website advertised by Jennifer Allen | CA DRE# 02244691 , DRE 500152164

Powered by Luxury Presence
